

- Status Sold
- Sale Price $1,360,000
- Bed 4
- Bath 2.1
- Location North Center
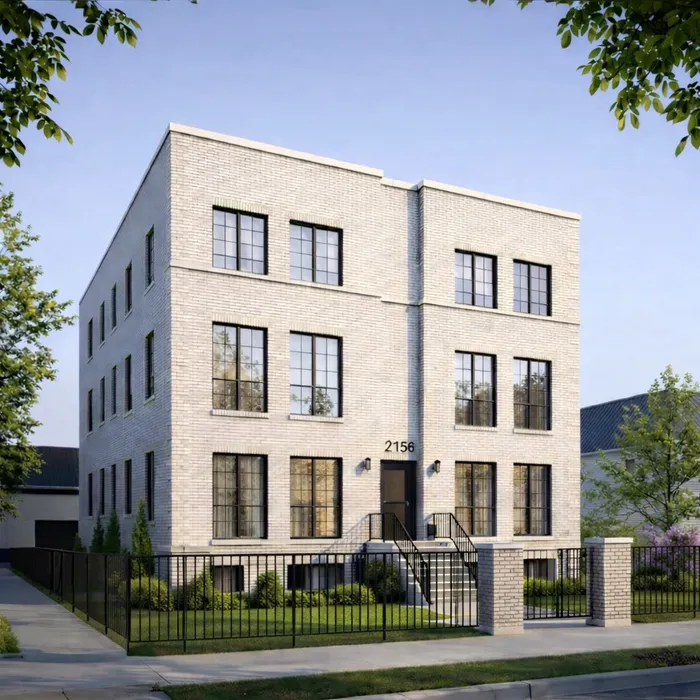

Final unit left. New construction extra-wide 3,000+ SF 4 bed, 2.5 bath duplex-down located in Roscoe Village's Hamlin Park neighborhood with 2 car garage parking included. Situated in an intimate 4-unit boutique building on a rare corner triple lot this residence offers truly extra-wide living rarely found in the city. The main level features a bright front living and dining room with decorative ceiling beams and oversized windows that flood the home with natural light. The designer kitchen includes integrated Thermador appliances, painted custom cabinetry, quartz countertops and backsplash, and a riff-cut white oak island. The spacious family room features a fireplace with stone surround and opens to an expansive 400 SF covered terrace outfitted with a ceiling fan and hookups for outdoor heaters. A rear entry mudroom includes a custom white oak boot bench with built-in storage, while a stylish powder room with designer wallpaper and a mitered stone vanity completes the level. Additional outdoor living continues with a private 500 SF garage rooftop deck finished with a paver decking system, perfect for outdoor dining and entertaining. The lower-level bedroom floor features white oak flooring with radiant heat throughout and offers four oversized bedrooms, including a stunning 16' x 18' primary suite with two large walk-in closets. The spa-inspired primary bath includes a walk-in shower, freestanding soaking tub, and a 9-foot walnut vanity. Two additional 11' x 14' bedrooms offer generous closets, while a flexible 14' x 16' fourth bedroom with French doors is ideal as an office, gym, or theater room. A convenient lower-level wet bar adds additional functionality for entertaining. The building also features an exterior security camera system. Delivery expected August 2026.
General Info
- Property Type Attached Single
- List Price $1,300,000
- Sale Price $1,360,000
- Taxes Not provided
- Assessments $350
- Assessments Include Not provided
- Market Time 3 days
- Year Built 2026
- Square Feet Not provided
- Listed by Benjamin Bass ChiCity Real Estate
- Source MRED as distributed by MLS GRID
Rooms
- Total Rooms 8
- Bedrooms 4
- Master Bedroom 18X16
- Bedroom 2 16X14
- Bedroom 3 14X11
- Bedroom 4 14X11
- Bathrooms 2.1
- Other Rooms
- Dining Room COMBO
- Family Room 17X19
- Kitchen 12X15
- Laundry 3X8
- Living Room 19X15
Features
- Heat Natural Gas
- Air Conditioning Central Air
- Appliances Not provided
- Parking Yes, Garage Owned, Detached, Garage
- # of Spaces 2 spaces
- Age NEW Under Construction
- Exterior Not provided
Based on information submitted to the MLS GRID as of 10/8/2026 7:02 AM. All data is obtained from various sources and may not have been verified by broker or MLS GRID. Supplied Open House Information is subject to change without notice. All information should be independently reviewed and verified for accuracy. Properties may or may not be listed by the office/agent presenting the information.


