

- Status Sold
- Sale Price $549,500
- Bed 4
- Bath 4
- Location Cragin
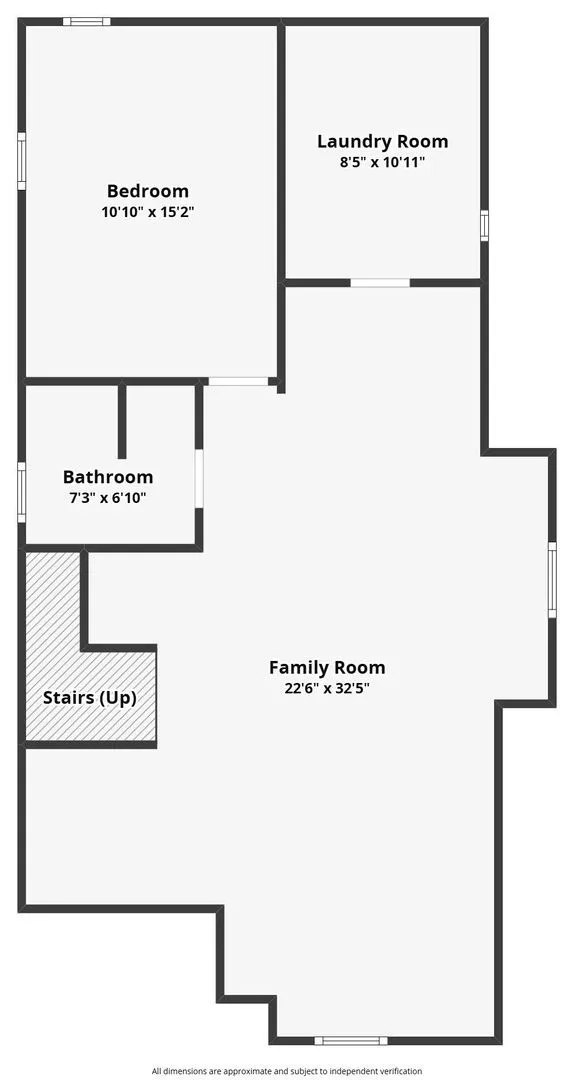

Welcome to this beautifully updated 4 bedroom 4 bath home in Belmont Cragin, fully renovated in 2017 and truly move in ready. The open concept main floor features a chef's kitchen with granite countertops, 42 inch cabinets, a spacious island, and stainless steel appliances, perfect for cooking and entertaining. Enjoy gatherings in the elegant dining room and inviting living room with custom staircase, wainscoting, and hardwood floors throughout. Upstairs, the private primary suite boasts a luxury bath and custom Container Store closet, while three additional full baths provide convenience for family and guests. The finished lower level offers flexible space for a media room, gym, or playroom plus an extra bedroom or office. Step outside to a landscaped fenced yard with deck and a 2 car garage with oversized door. Major updates include new roof, HVAC, water heater, and appliances from 2017 to 2019, along with modern comforts like a Nest thermostat and security system. All this in a vibrant neighborhood close to parks, restaurants, coffee shops, and more-don't miss the chance to call this home.
General Info
- Property Type Detached Single
- List Price $549,500
- Sale Price $549,500
- Taxes $6,333
- Assessments Not provided
- Assessments Include Not provided
- Market Time 4 days
- Year Built Not provided
- Square Feet Not provided
- Listed by John Szurzynski Executive Home Realty, Inc.
- Source MRED as distributed by MLS GRID
Rooms
- Total Rooms 9
- Bedrooms 4
- Master Bedroom 16X16
- Bedroom 2 14X17
- Bedroom 3 10X15
- Bedroom 4 11X15
- Bathrooms 4
- Other Rooms
- Deck 8X17
- Foyer 7X8
- Breakfast Room 11X15
- Office 9X8
- Dining Room 12X15
- Kitchen 13X16
- Laundry 7X9
- Living Room 13X16
Features
- Heat Natural Gas, Forced Air
- Air Conditioning Central Air
- Appliances Range, Microwave, Dishwasher, Refrigerator, Washer, Dryer, Humidifier
- Parking Not provided
- Age 71-80 Years
- Style Bungalow
- Exterior Not provided
- Exposure South
Based on information submitted to the MLS GRID as of 9/22/2026 12:02 PM. All data is obtained from various sources and may not have been verified by broker or MLS GRID. Supplied Open House Information is subject to change without notice. All information should be independently reviewed and verified for accuracy. Properties may or may not be listed by the office/agent presenting the information.


