

- Status Sold
- Sale Price $1,715,000
- Bed 5
- Bath 3.1
- Location Lakeview
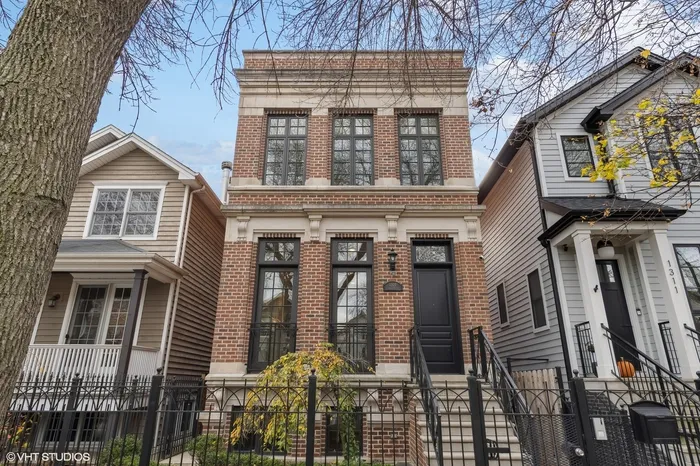
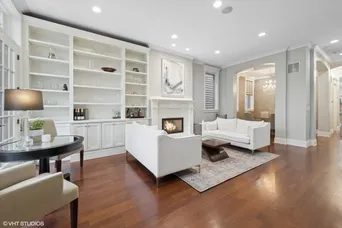
This beautifully designed, all brick, 5-bedroom, 3.1 Bathroom single-family home is ideally situated in the top-rated Burley school district. This home showcases exceptional finishes, abundant natural light, and an intelligent floor plan perfect for entertaining and day-to-day living. 11' ceiling heights greet you as you enter and leads you into a bright and airy living room with a custom designed gas fireplace and expansive custom built in shelves and storage. The separate dining room is defined by arched doorways and is anchored by a beautiful chandelier. Enjoy a professional-grade chef's kitchen featuring Wolf, Sub Zero, and Bosch appliances, complemented by a newer Wolf double oven with a griddle and large beverage/wine fridge. Revel in abundant counter and storage space, with the convenience of an organized pantry. This culinary haven offers a breakfast area and seamlessly connects to a large family room with a gorgeous built in. The new Pella sliding doors lead to a convenient deck with new gas line - and just a few steps up, you are ready to enjoy a professionally designed and landscaped garage roof deck. Enjoy maintenance free Trex decking and a custom pergola above this 2.5-car garage, providing a perfect setting for seamless entertaining and relaxation.The second level offers three large bedrooms and laundry. The primary bedroom features two organized walk-in closets and a spa caliber primary bath with heated floors, dual vanity, separate soaking tub, a private water closet + separate shower. The comfortable radiant heated lower level incorporates a large family room with cozy fireplace along with two large bedrooms, a dedicated exercise room, a fourth full bathroom and a large storage room with sink + laundry hook up for a 2nd washer/dryer. The showstopper of this home is the new fully built out roof deck complete with Trex decking, pergola, bar with fridge and custom lighting. Additional features include Sonos throughout the interior and exterior spaces, cameras on the front and rear of home. Move right in and call this home!
General Info
- Property Type Detached Single
- List Price $1,765,000
- Sale Price $1,715,000
- Taxes $26,769
- Assessments Not provided
- Assessments Include Not provided
- Market Time 24 days
- Year Built 2008
- Square Feet 4000
- Listed by Carrie McCormick @properties Christie's International Real Estate
- Source MRED as distributed by MLS GRID
Rooms
- Total Rooms 11
- Bedrooms 5
- Master Bedroom 17X16
- Bedroom 2 11X10
- Bedroom 3 17X11
- Bedroom 4 12X10
- Bedroom 5 14X14
- Bathrooms 3.1
- Other Rooms
- Exercise Room 8X14
- Deck 15X9
- Family Room - Down 20X17
- Terrace 70X20
- Dining Room 11X10
- Family Room 17X10
- Kitchen 18X17
- Laundry 4X4
- Living Room 23X17
Features
- Heat Natural Gas, Zoned
- Air Conditioning Central Air
- Appliances Range, Microwave, Dishwasher, High End Refrigerator, Disposal, Range Hood
- Amenities Park, Curbs, Sidewalks, Street Lights, Street Paved
- Parking Garage
- Age 16-20 Years
- Style Traditional
- Exterior Brick
Based on information submitted to the MLS GRID as of 8/19/2026 9:02 AM. All data is obtained from various sources and may not have been verified by broker or MLS GRID. Supplied Open House Information is subject to change without notice. All information should be independently reviewed and verified for accuracy. Properties may or may not be listed by the office/agent presenting the information.


