

- Status Sold
- Sale Price $675,000
- Bed 4
- Bath 3.1
- Location Deerfield, Bannockburn, Riverwoods
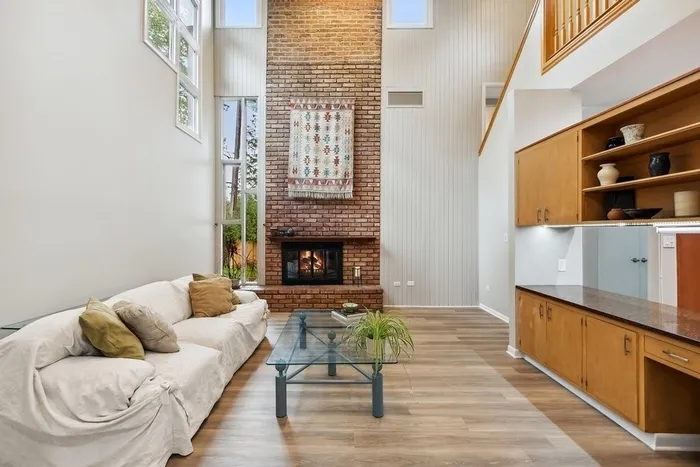

This spacious, contemporary 4 bdrm/3.1 bath tri-level has been thoughtfully expanded and added to by its architect/owner and has a fabulous open floor plan that offers tons of flexible space! The downstairs living area has an open kitchen (renovated in 2006) w/SS appliances, newer quartz countertops (2021), huge breakfast bar, buffet open to family room with fireplace, and breakfast table area overlooking the enormous backyard. The great room addition (2004) provides incredible space with more large windows overlooking the oversized lush and private backyard. Current living room would make a wonderful dining room with its proximity to the kitchen, and original beams and mid-century details. The 2 story family room boasts high ceilings with a dramatic floor to ceiling brick fireplace. The second floor has 3 nicely sized bedrooms, including one en-suite, plus a full hall bathroom. The fabulous master suite was part of the addition and encompasses the entire third floor wiith an office nook, 2 sitting areas, bedroom and large bathroom with double vanities, walk-in closets, shower and tub. The primary bedroom has a fantastic view the gorgeous backyard-it's your own private retreat! Other features include: neutral paint throughout, new vinyl wood floors on main level, new roof in 2018. This is a must see home in a fabulous neighbourhood close to Walden School, Deerfield High School, train and town!
General Info
- Property Type Detached Single
- List Price $669,000
- Sale Price $675,000
- Taxes $16,687
- Assessments Not provided
- Assessments Include Not provided
- Market Time 5 days
- Year Built 1960
- Square Feet Not provided
- Listed by Erin Rutman @properties Christie's International Real Estate
- Source MRED as distributed by MLS GRID
Rooms
- Total Rooms 11
- Bedrooms 4
- Master Bedroom 26X14
- Bedroom 2 15X14
- Bedroom 3 18X10
- Bedroom 4 13X10
- Bathrooms 3.1
- Other Rooms
- Breakfast Room 16X9
- Mud Room 13X6
- Balcony/Porch/Lanai 21X5
- Sitting Room 8X6
- Foyer 10X9
- Great Room 31X21
- Dining Room COMBO
- Family Room 16X15
- Kitchen 15X11
- Laundry 8X6
- Living Room 24X12
Features
- Heat Natural Gas, Forced Air
- Air Conditioning Central Air
- Appliances Not provided
- Parking Garage
- Age 61-70 Years
- Style Tri-Level, Contemporary
- Exterior Brick,Cedar
- Exposure North
Based on information submitted to the MLS GRID as of 8/19/2026 9:02 AM. All data is obtained from various sources and may not have been verified by broker or MLS GRID. Supplied Open House Information is subject to change without notice. All information should be independently reviewed and verified for accuracy. Properties may or may not be listed by the office/agent presenting the information.


