

- Status Sold
- Sale Price $419,500
- Bed 2
- Bath 2
- Location South Loop
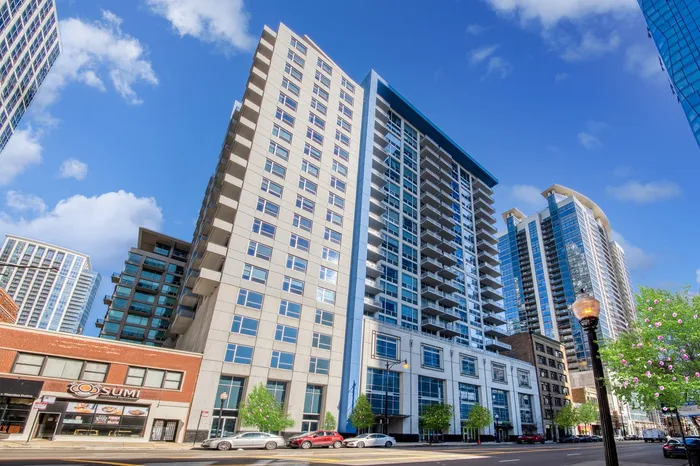
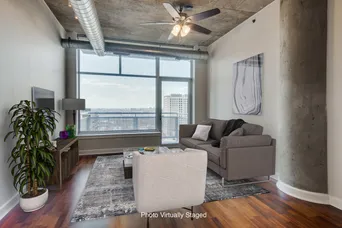
Welcome to Museum Park Lofts. One of the largest 2 Bedroom/ 2 Bathroom plus DEN homes in the building. This West facing split 2 Bed/2 Bath has an additional separate den- perfect for home office/den/nursery and is flooded with light. Both bedrooms are fully enclosed. This is the original owner who bought pre-construction and replaced the curved wall with a squared off wall which increases the functionality of living room and primary bed. Kitchen includes stainless steel appliances, reverse osmosis water purifier, under cabinet lighting, contemporary backsplash, stone countertops and dark stained maple cabinets (easily painted), kitchen island with seating adds additional counter-top workspace and storage. Living/dining room has incredible space to entertain, wired for surround sound, extra tall ceilings and large windows open to a full-size balcony with amazing West views. Huge primary suite, large enough for a king size bed and additional seating. Every closet has been built out with custom California Closets (see pictures) and custom window treatments. Primary bath with dual vanities and large linen closet and separate soaking tub and shower. Second bedroom large enough for a queen and fully enclosed. Guest bath with tub/shower combo. Rich hardwood floors throughout, full sized in-unit LG Washer and dryer and Nest thermostat. Well managed boutique building with healthy reserves, friendly 24/7 door staff, large receiving room for packages, updated fitness center and low assessments. Pets welcome (up to 2 with no weight restrictions). Heated indoor parking space additional $30k. Extra storage (4'x4'x7') included. LOCATION! LOCATION! Lakefront, Grant Park, Museum Campus, Soldier Field plus easy access to highways, metra lines, EL (Red, Orange, Green), buses. Convenient to Whole foods, Trader Joe's, Marianos, Target and tons of great restaurants, shops & entertainment. Close to all the South Loop colleges & universities, pediatrician offices, day care and children parks.
General Info
- Property Type Attached Single
- List Price $380,000
- Sale Price $419,500
- Taxes $7,620
- Assessments $607
- Assessments Include Not provided
- Market Time 13 days
- Year Built 2004
- Square Feet Not provided
- Listed by Shaun Moskalik Compass
- Source MRED as distributed by MLS GRID
Rooms
- Total Rooms 6
- Bedrooms 2
- Master Bedroom 12X22
- Bedroom 2 10X9
- Bathrooms 2
- Other Rooms
- Den 9X8
- Balcony/Porch/Lanai 11X4
- Dining Room COMBO
- Kitchen 16X12
- Laundry 3X3
- Living Room 12X20
Features
- Heat Forced Air
- Air Conditioning Central Air
- Appliances Range, Microwave, Dishwasher, Refrigerator, Freezer, Washer, Dryer, Disposal, Stainless Steel Appliance(s), Water Purifier, Water Purifier Owned, Gas Oven
- Parking Garage
- Age 16-20 Years
- Exterior Brick,Concrete
- Exposure West
Based on information submitted to the MLS GRID as of 8/19/2026 9:02 AM. All data is obtained from various sources and may not have been verified by broker or MLS GRID. Supplied Open House Information is subject to change without notice. All information should be independently reviewed and verified for accuracy. Properties may or may not be listed by the office/agent presenting the information.


